
Space by Stille Home

Design your kitchen, then take it to any contractor.

Space is the design software from our shop in Ojai. Lay out your kitchen in 3D, try woods, paints and counters, and walk through the room before anything is built. Designing is free.
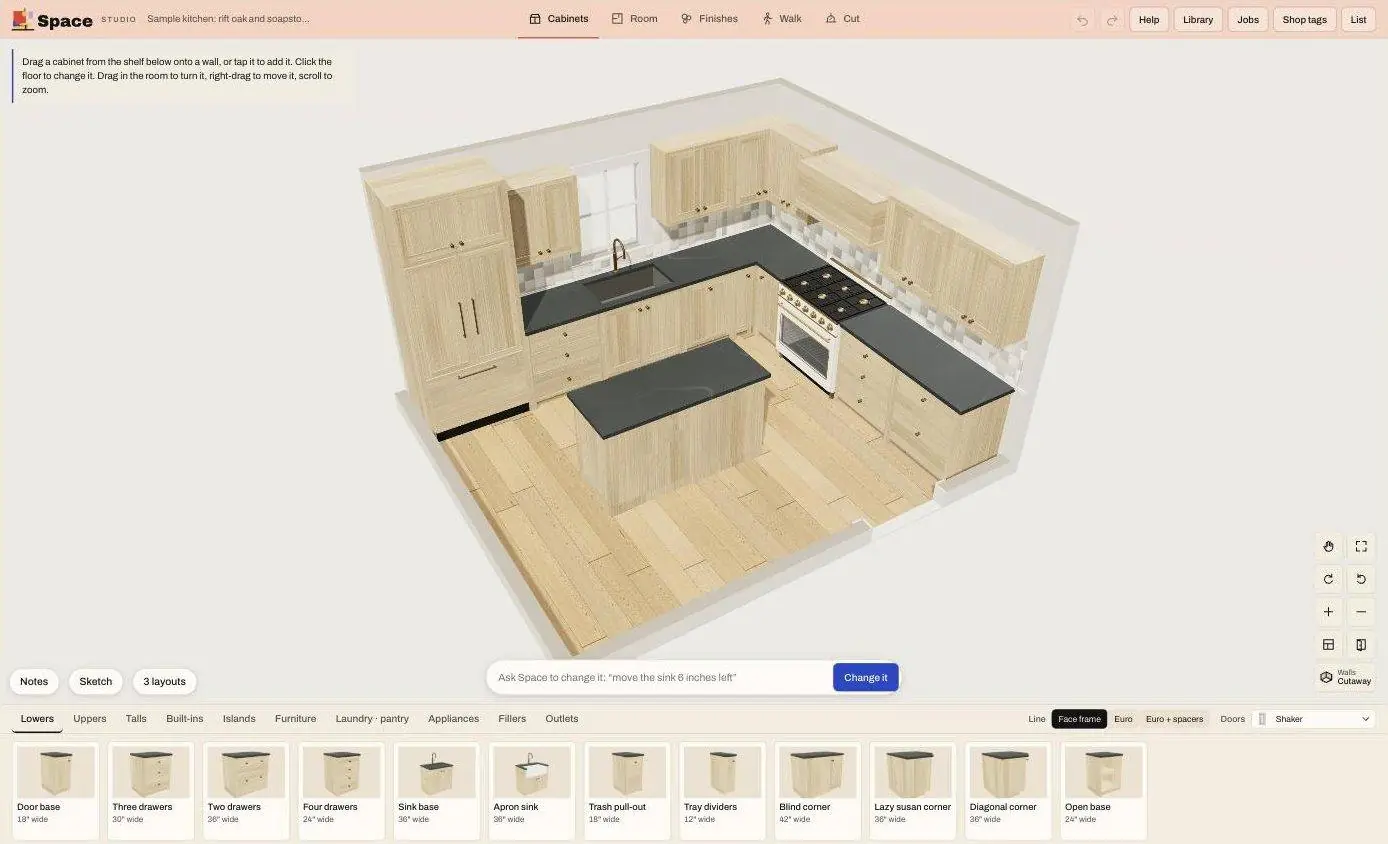
Start designing Learn more about Space Free to design · $149 for your plan set
Space on a laptop: a 3D kitchen in rift white oak with soapstone counters, an island and a range, with a shelf of cabinets below to drag into the room
A sample kitchen in Space: rift white oak, soapstone and unlacquered brass.
How Space works

Three steps, at your own pace.
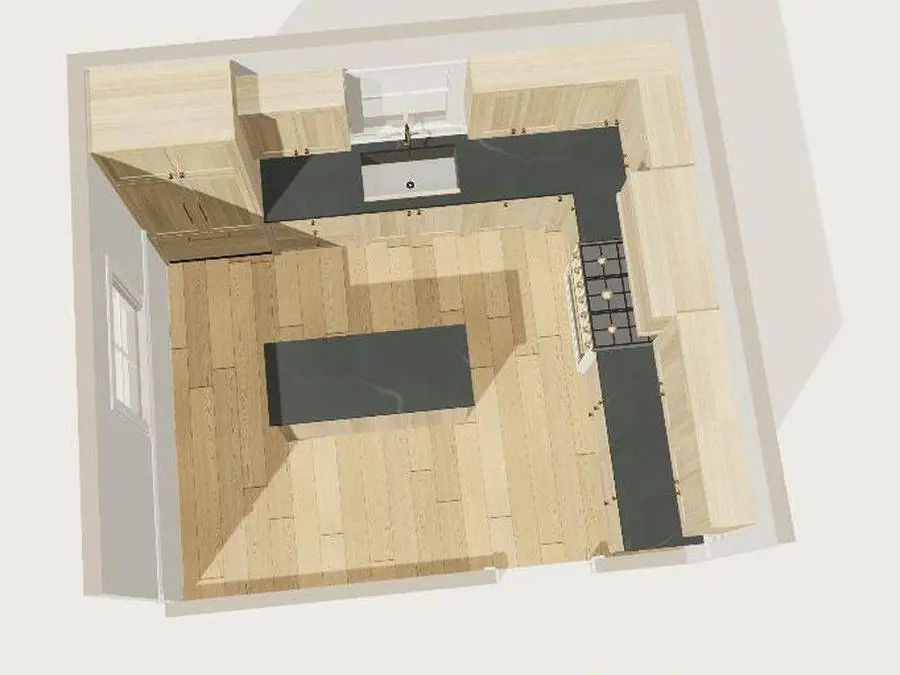
  1. The kitchen from above in Space, showing the layout of cabinets, island and range01

    Lay it out

    Draw your room, drop in cabinets and appliances, and move things until the kitchen works.
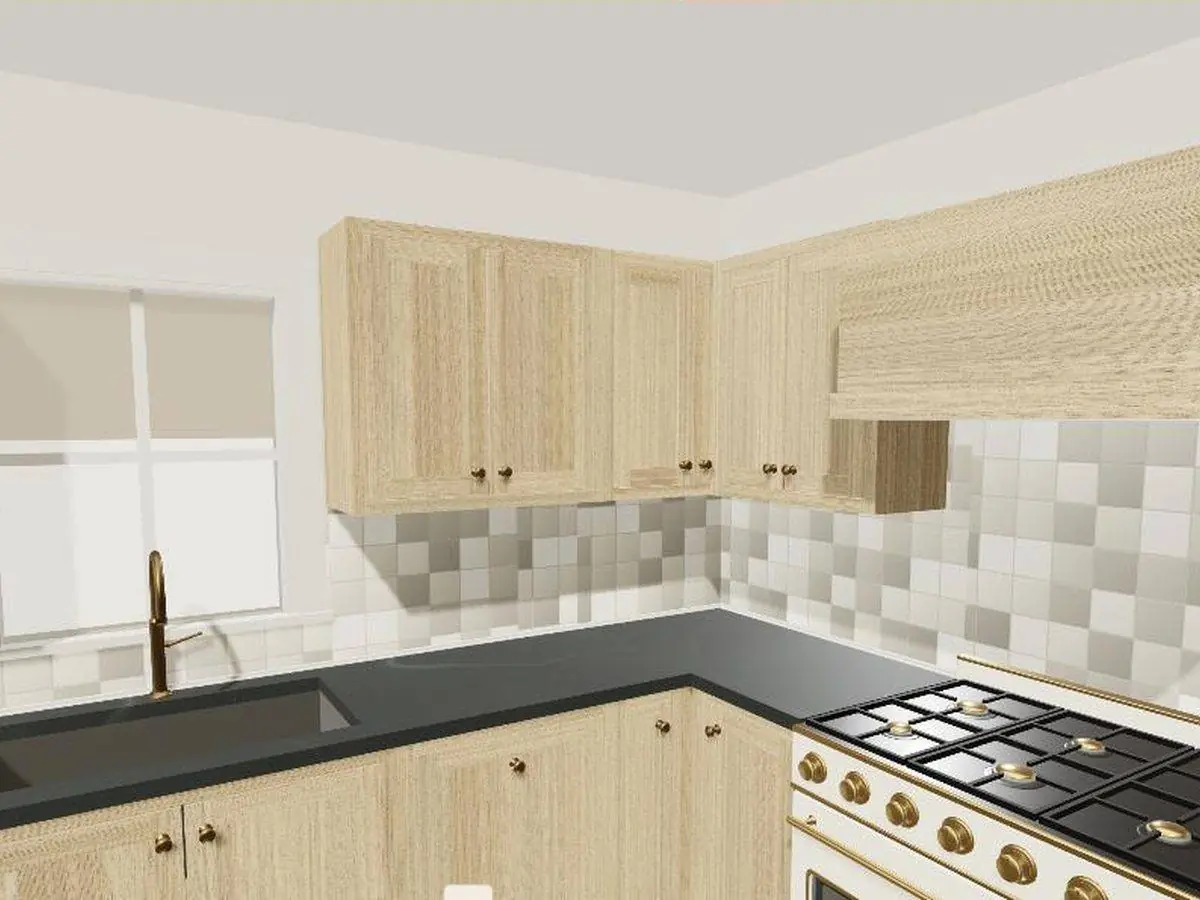
  2. Walking through the kitchen in Space: oak shaker cabinets, a brass faucet under the window and a range with brass knobs02

    Make it yours

    White oak, walnut, painted shaker or slab. Pick the counter, the floor and the hardware, and walk through it.
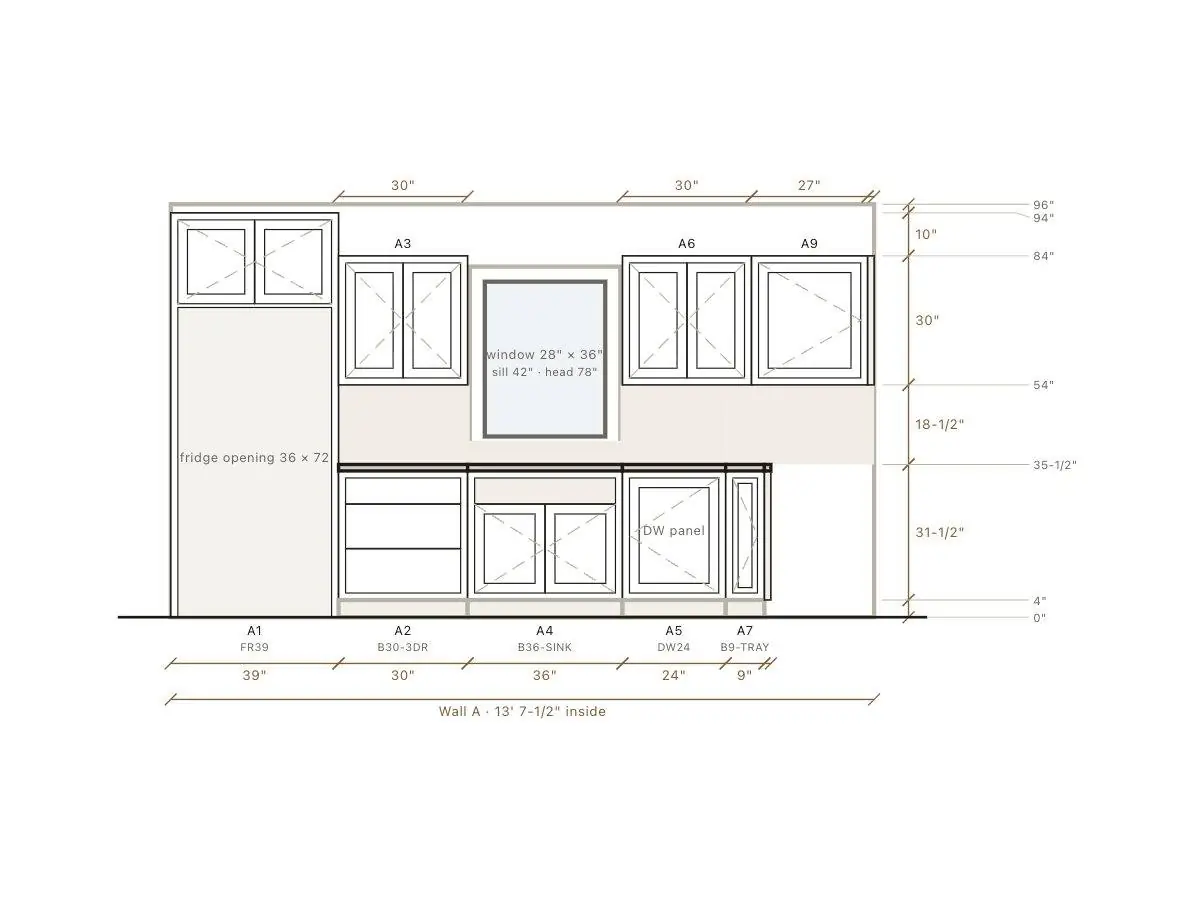
  3. A dimensioned wall elevation from the Space plan set03

    Get your plan set

    When you’re happy, get the drawings and renders, and send them to any contractor for a quote. Or send them to us.

Rather we built it?

Our shop builds Inset Cottage and European Slab Kitchens.

Inquire

Tell us about your project.

A house, a remodel or a kitchen. Send photos of rooms you love, rough dimensions, and any plans you have. We’ll talk about the space and what it would take.

What are you planning?