Ojai, California

Two kitchens, from our shop in Ojai.

We make two kitchens, the Inset Cottage Kitchen and the European Slab Kitchen. Designed with you, built in our shop and installed by our own crew.

Start a kitchen
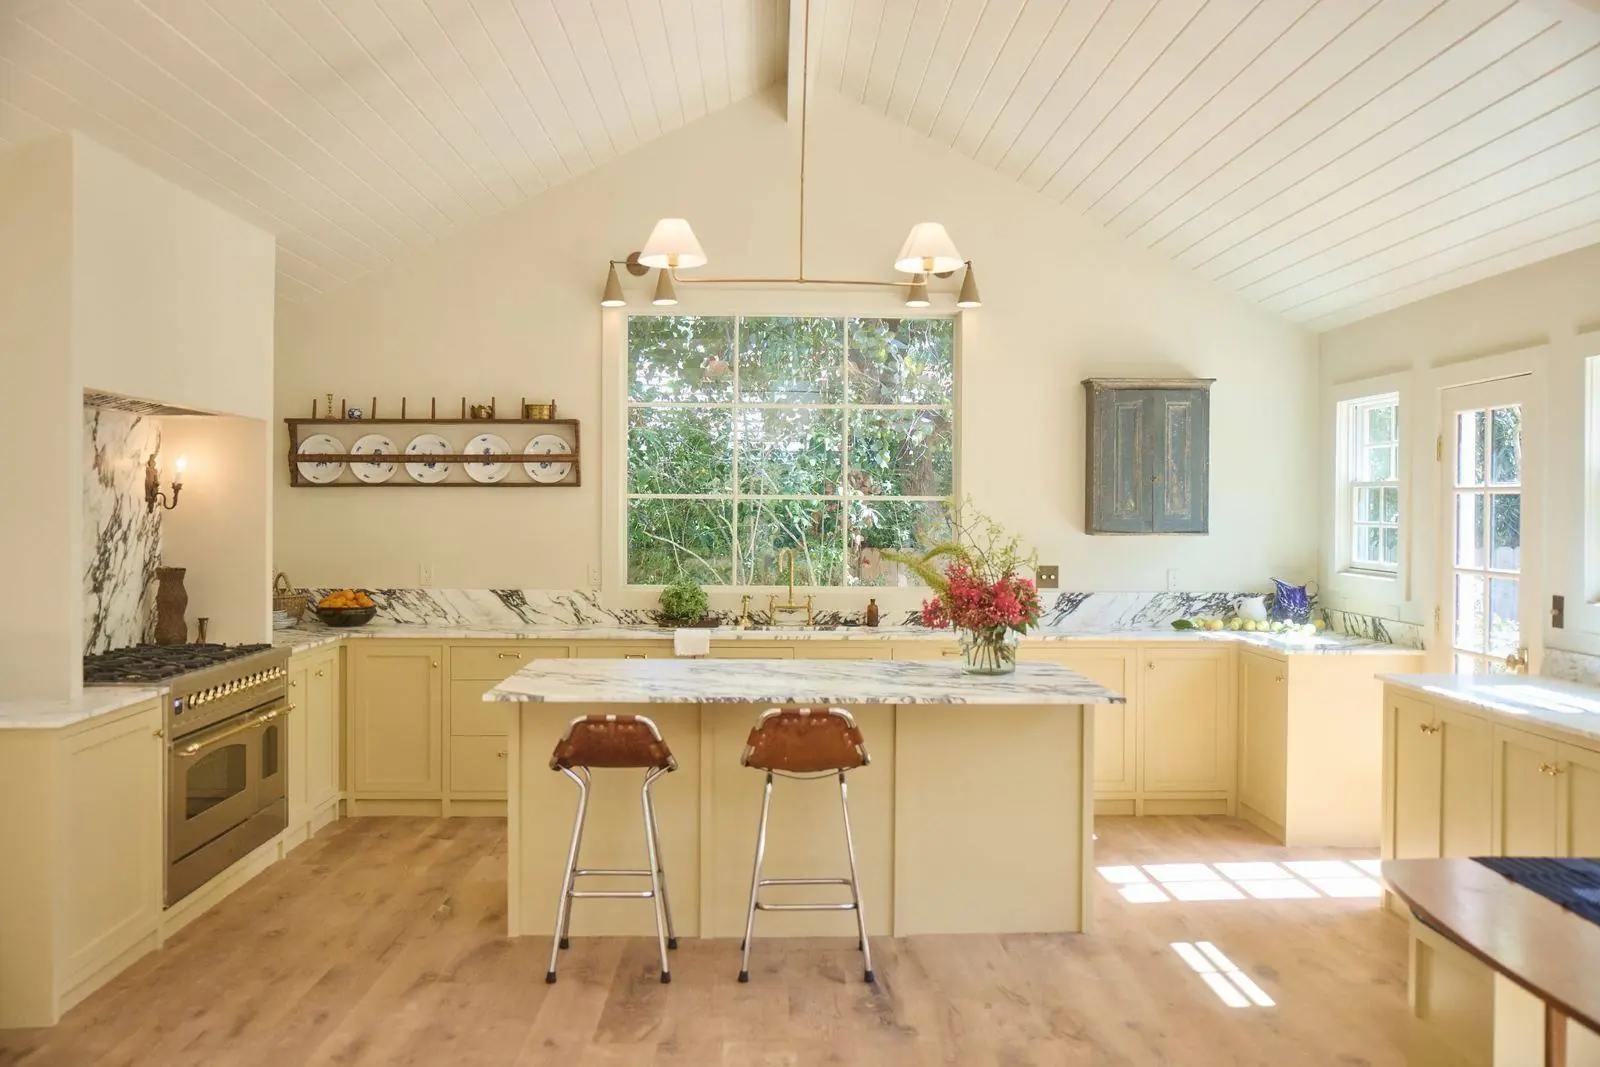
A painted cottage kitchen with a marble-topped island, leather stools and a window over the sink
The kitchens

Two ways to build a kitchen. Both made properly, inside and out.

Same shop, same crew, and real wood inside every cabinet.

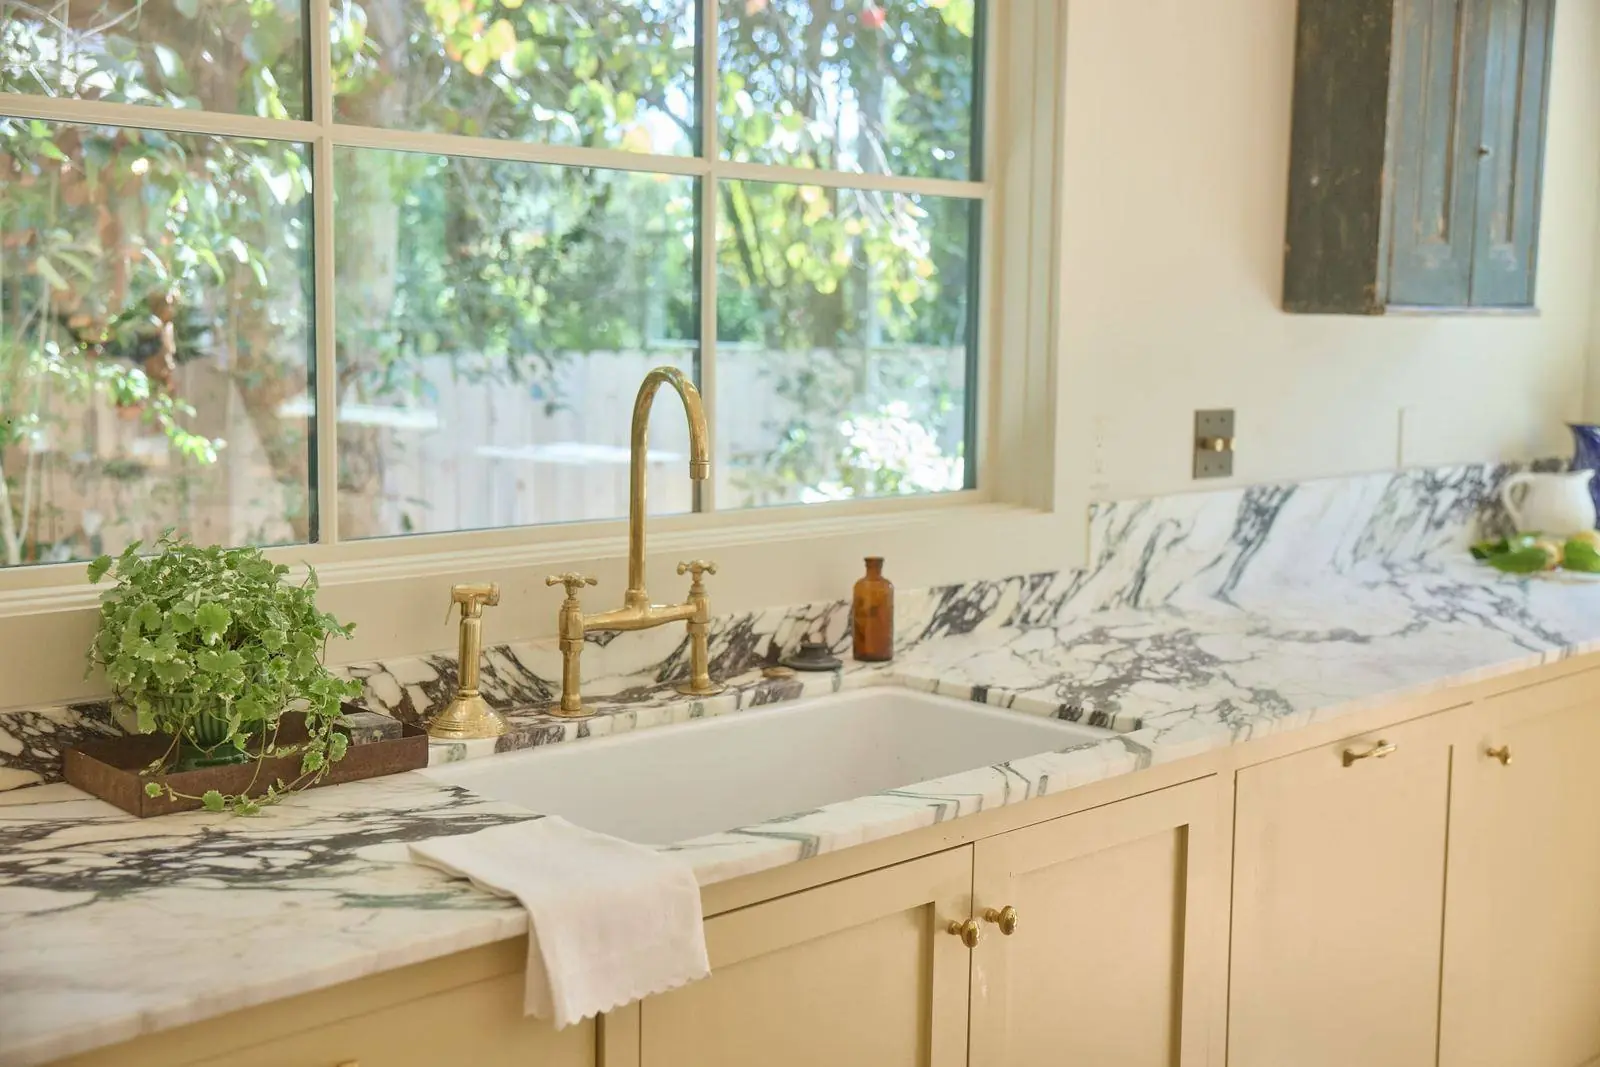
Painted inset cabinets under a marble counter with an unlacquered brass bridge faucet

The Inset Cottage Kitchen

An English-style kitchen with inset doors in a painted maple frame. Shaker fronts, painted in the color you choose. Behind the paint, red oak: plywood boxes and solid, dovetailed drawers, left natural inside.

Inset doors · Painted maple · Red oak interiors About the Inset Cottage Kitchen
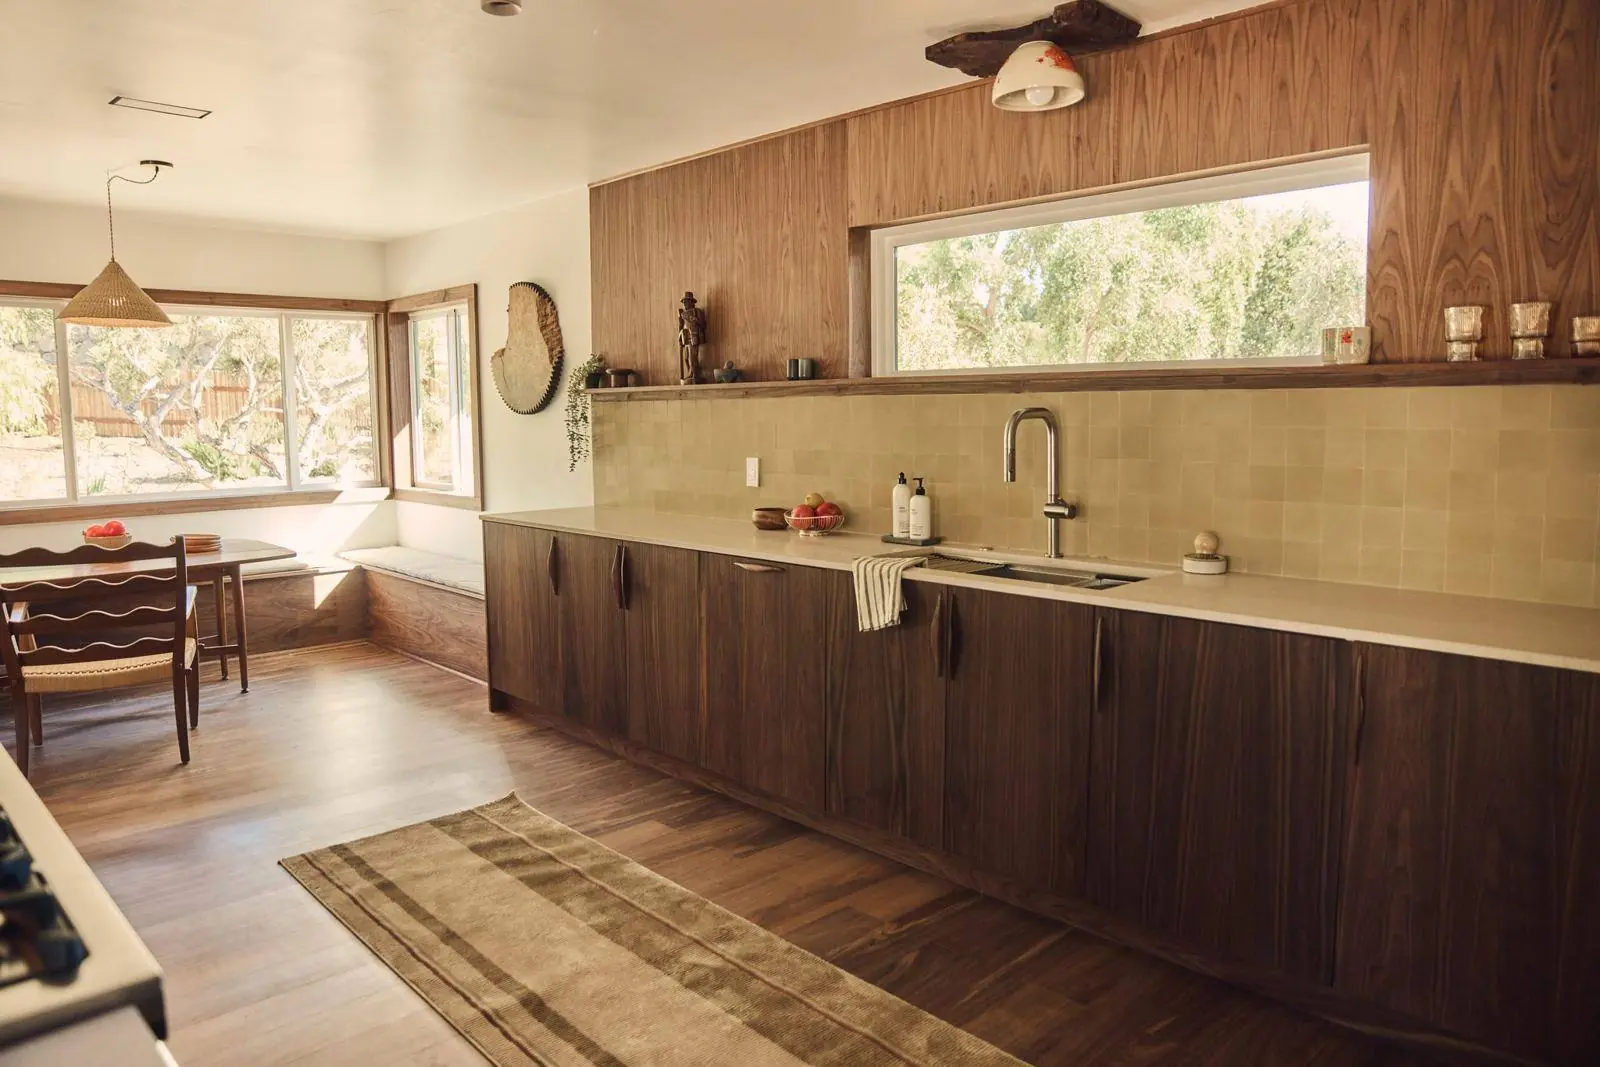
A long run of walnut slab-front cabinets under a ribbon window

The European Slab Kitchen

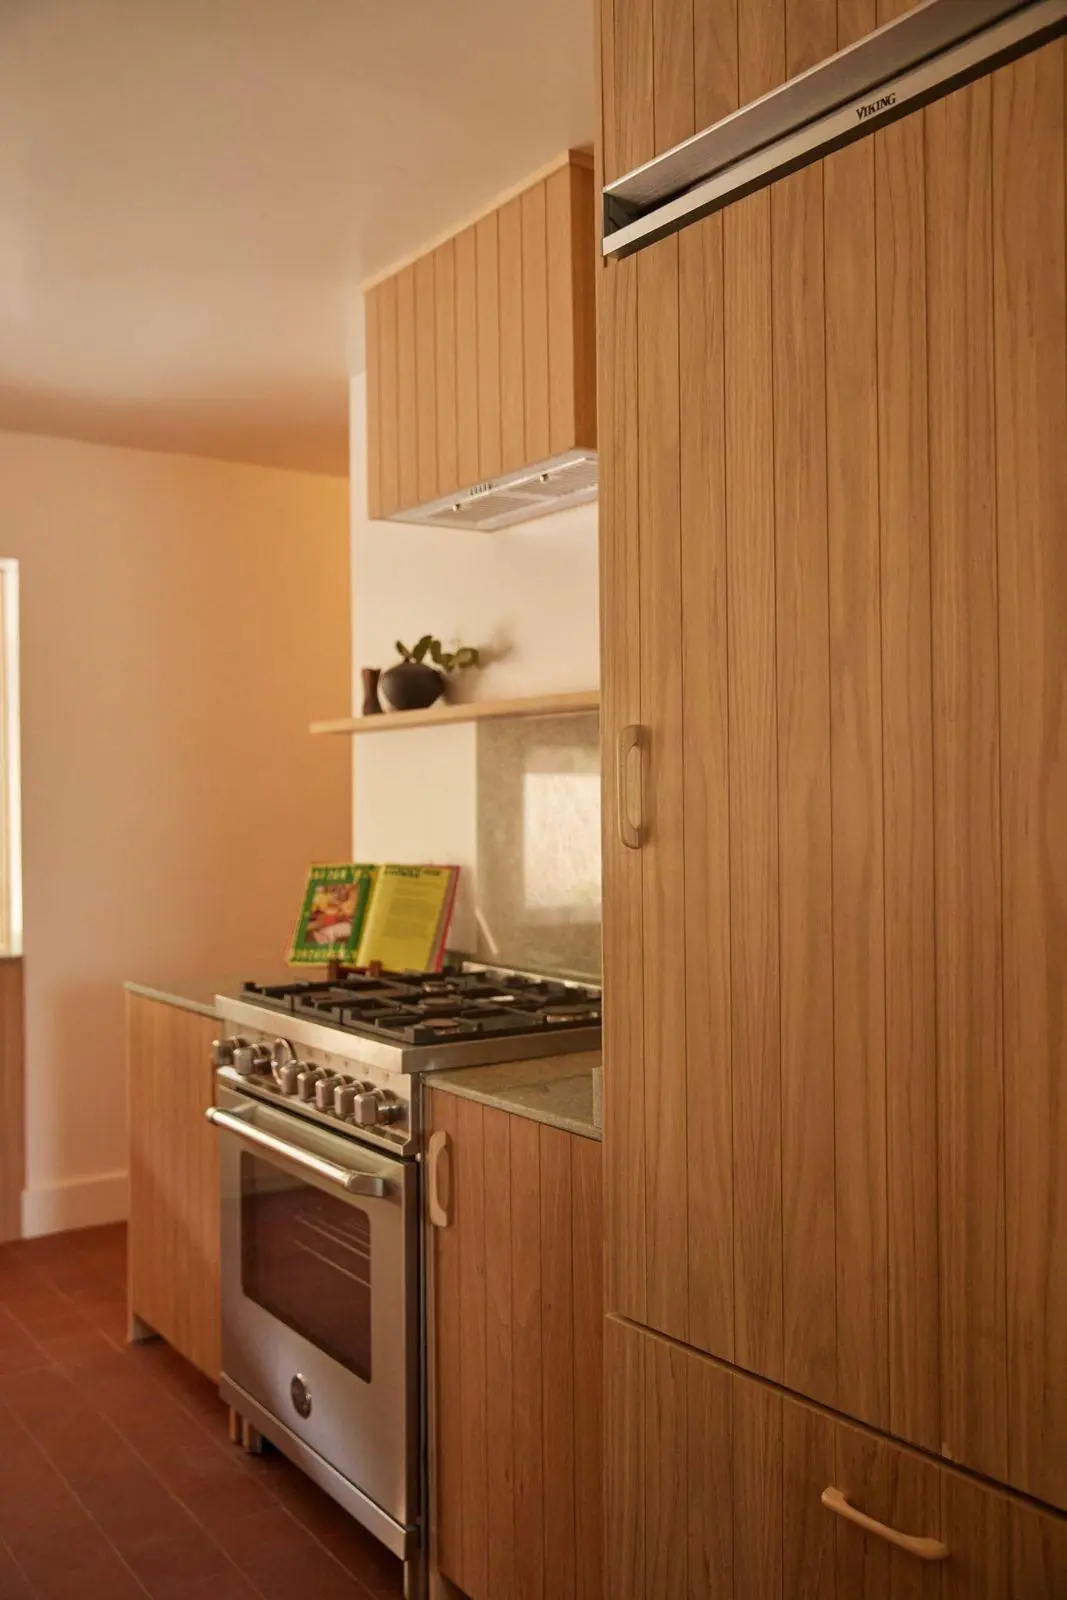
A frameless kitchen with slab fronts, grain-matched from one flitch across every door and drawer. Built in three woods, with boxes in the same wood as the fronts. Finished in hardwax oil.

Vertical-grain Douglas fir · White oak · Walnut About the European Slab Kitchen
White oak slab cabinets around a range, the same oak on every face
What we do differently

Open the door. It’s the same wood inside.

Nearly every high-end kitchen company builds the cabinet box out of maple plywood and hides it behind the door. The drawer boxes are maple plywood too.

We don’t. A walnut kitchen is walnut inside the cabinet. A white oak kitchen is white oak all the way through. Our inset cottage kitchens open onto red oak, with solid, dovetailed red oak drawers, not plywood. It costs more to build that way. It’s also the reason the kitchen still looks right in twenty years.

Process

How it works

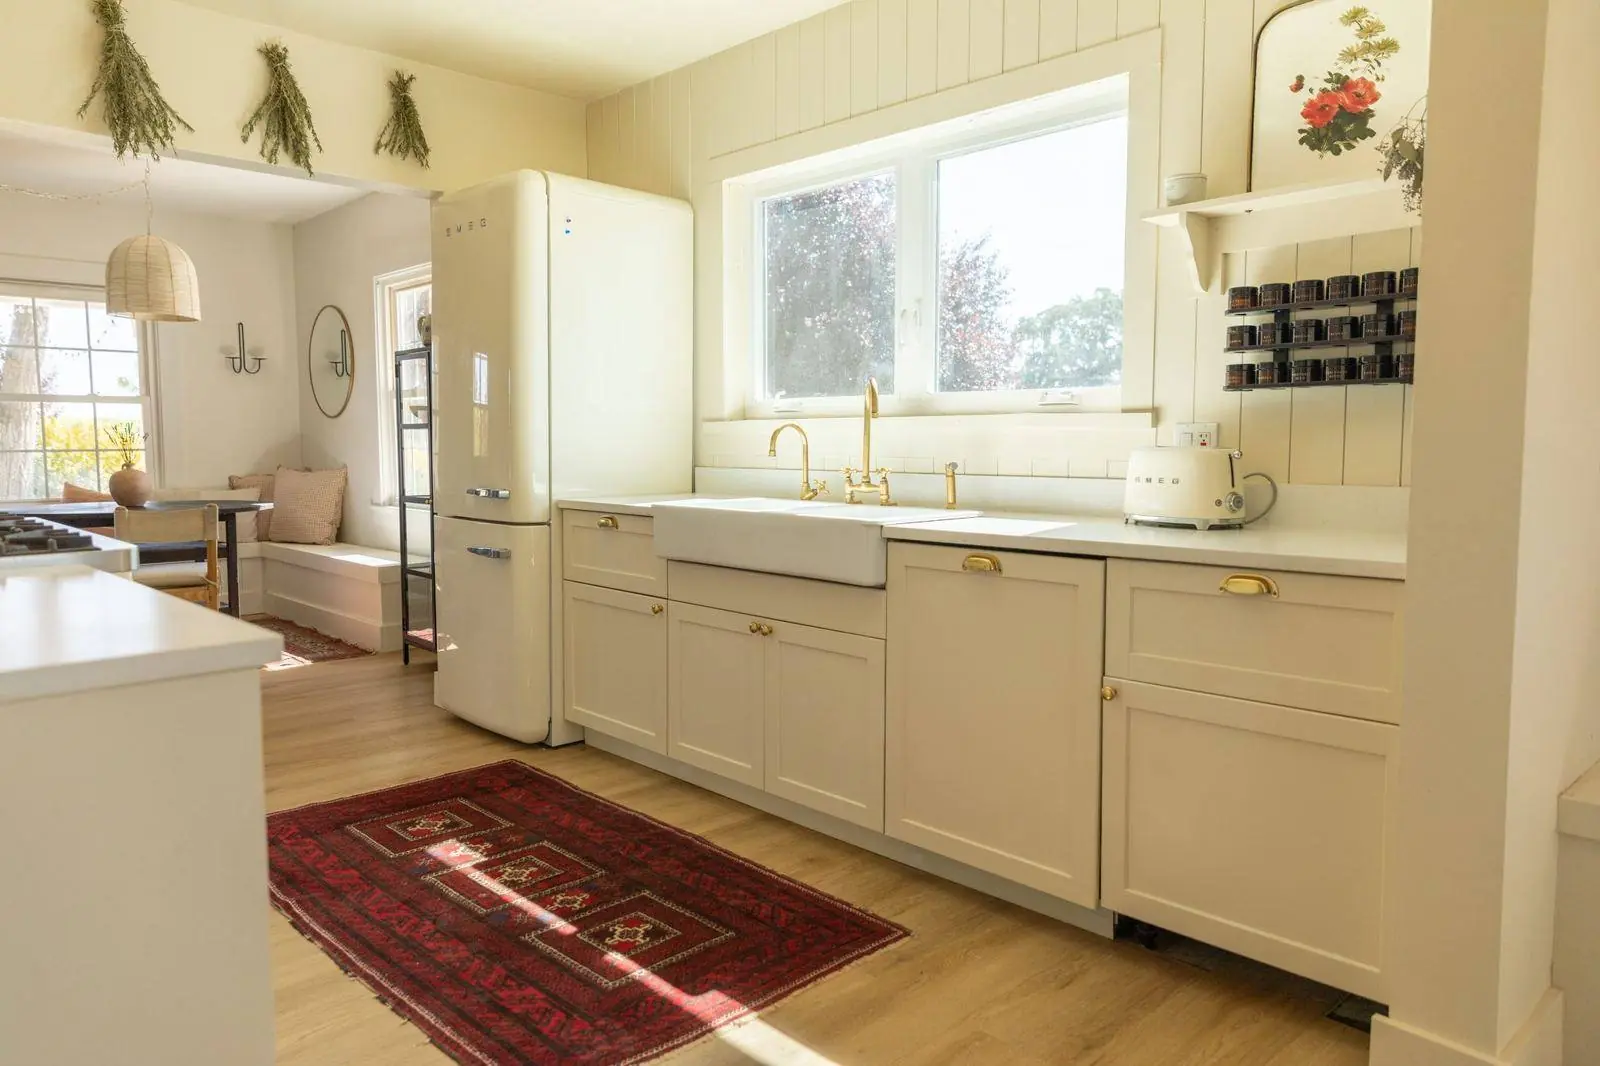
  1. A cream painted kitchen with an apron sink and open window 01

    Inquire

    Send photos of kitchens you love, rough dimensions, and any plans you have. We’ll talk about the space, the line you’re drawn to, and a rough range.

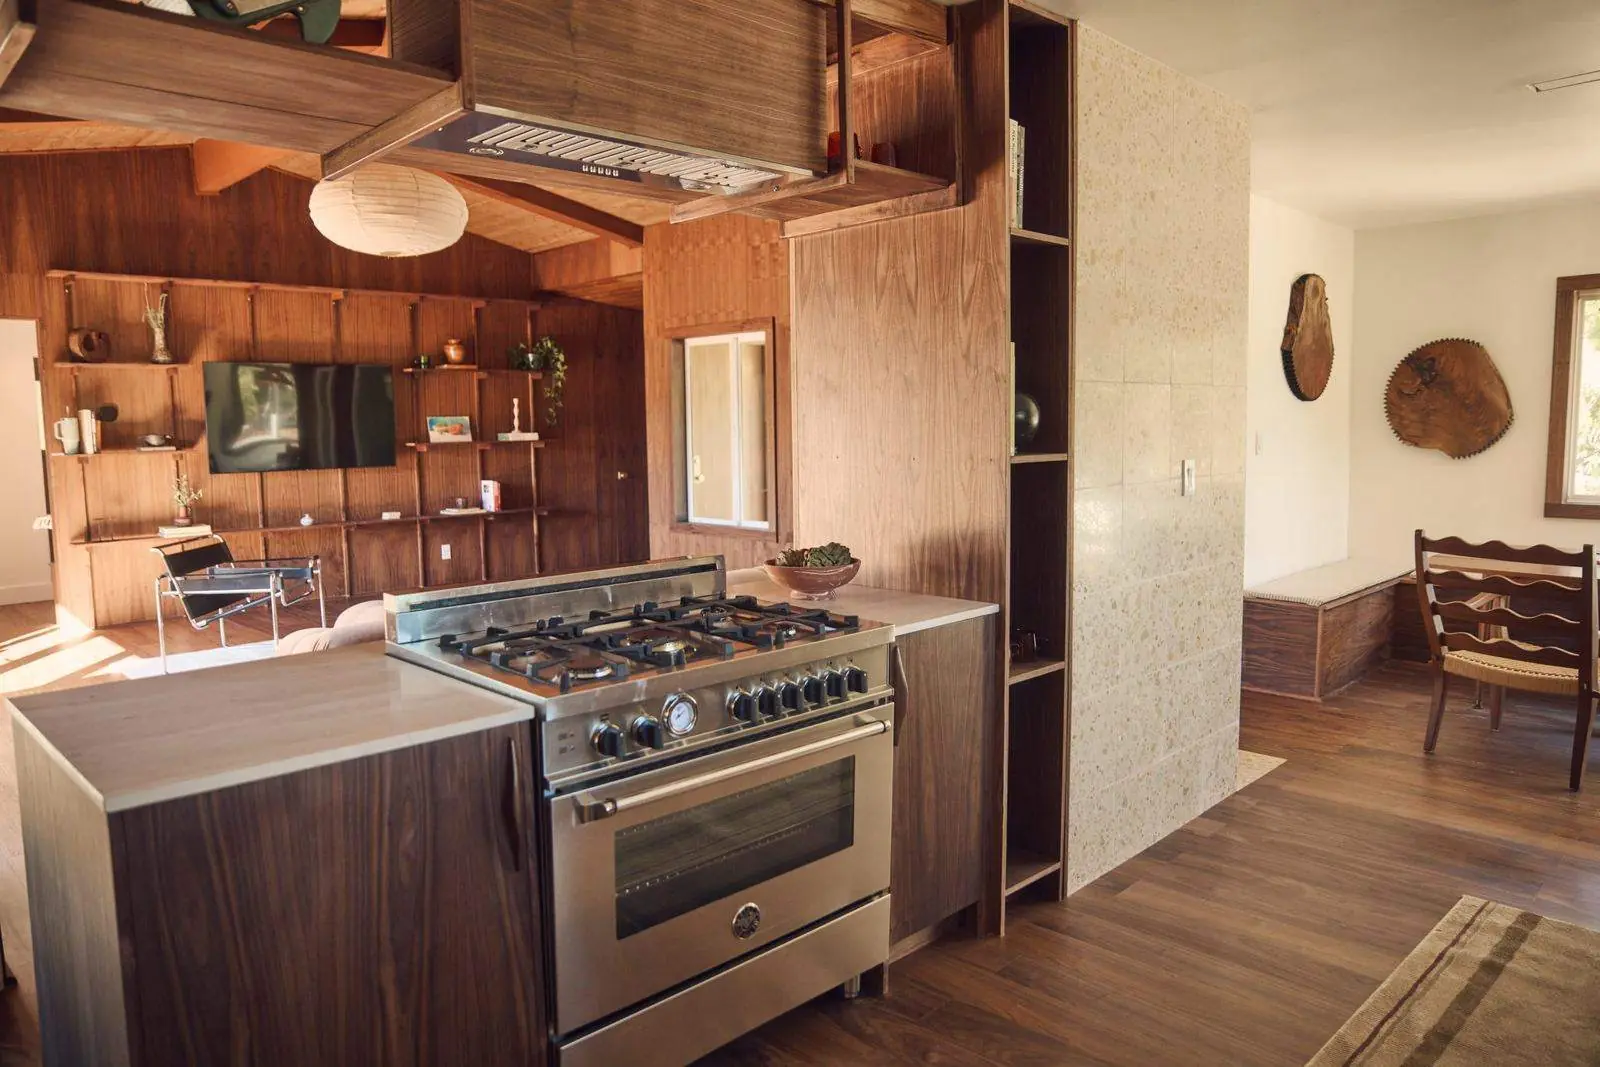
  2. A walnut-paneled kitchen with a range and open shelving 02

    Design

    We measure on site and draw the kitchen: plan, elevations and renderings, revised as many times as it takes to get it right.

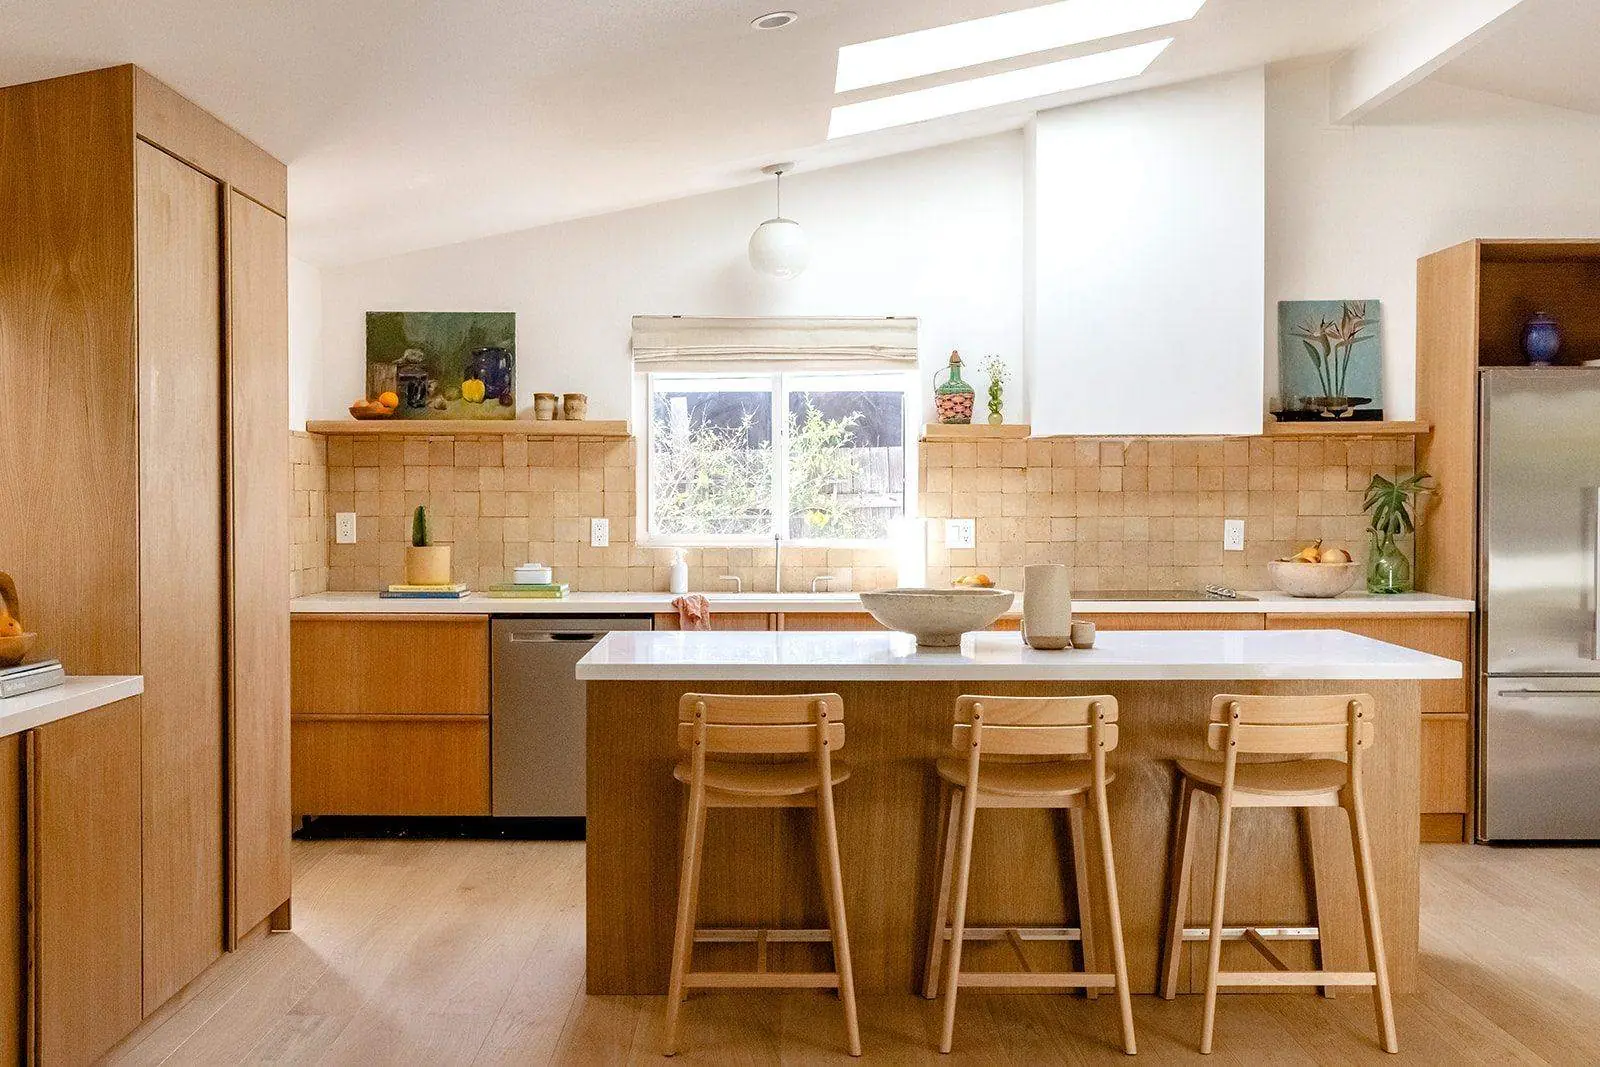
  3. A white oak kitchen with an island and stools, installed 03

    Build & install

    Signed drawings and a 50% deposit put the kitchen in the shop for 4 to 6 weeks. Our own crew delivers it assembled and fits it, scribed to your walls.

Design it yourself

Lay out your kitchen in Space first.

Our design software, free to use. Draw your room, try the woods and finishes, then bring us the plan.

Inquire

Tell us about your project.

A house, a remodel or a kitchen. Send photos of rooms you love, rough dimensions, and any plans you have. We’ll talk about the space and what it would take.

What are you planning?